Structural Excellence

Pre-Engineered Building & Structural Steel Solutions

From structural engineering and steel fabrication to roofing, cladding and site erection, Harshini Constructions provides integrated building solutions for industrial, warehouse, manufacturing and commercial requirements. Based in Hyderabad, Telangana, we work with businesses to understand their project requirements and develop practical steel building solutions around the intended use, site conditions and execution requirements.
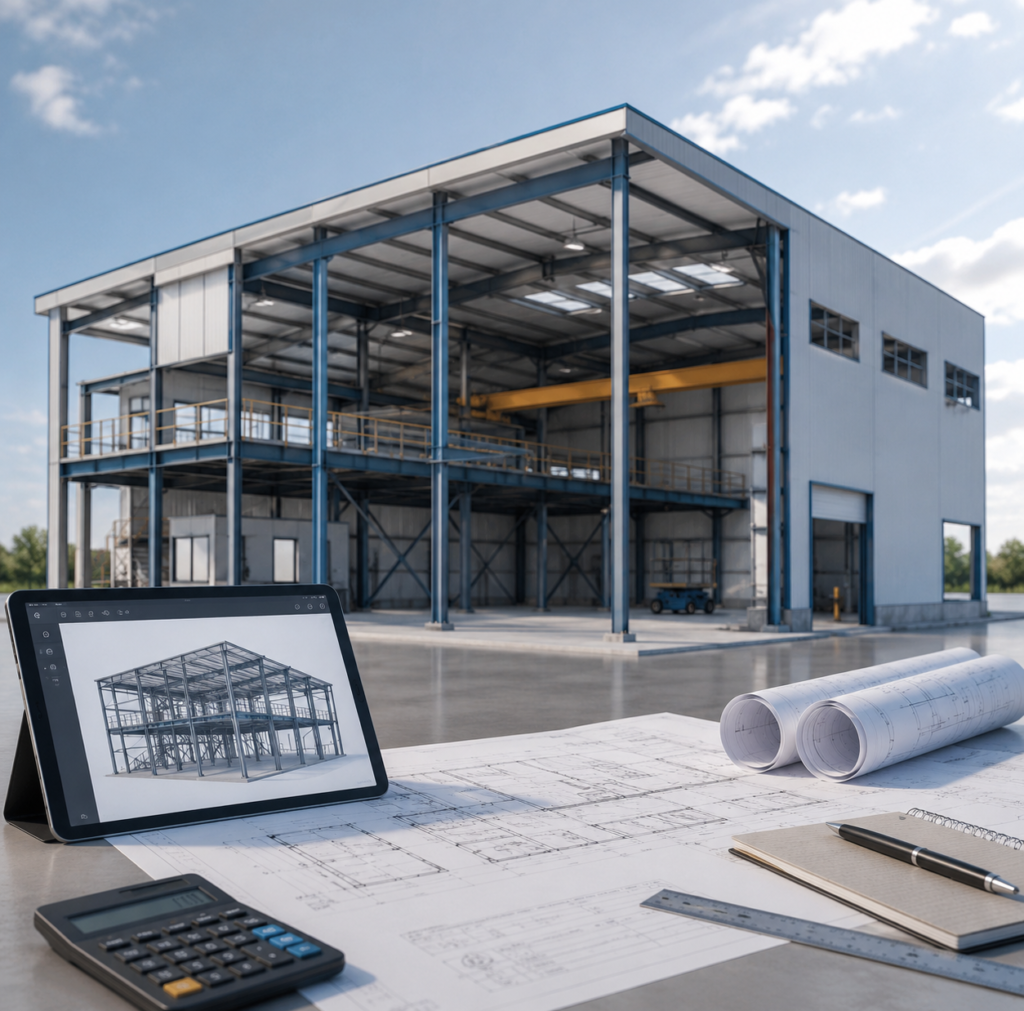
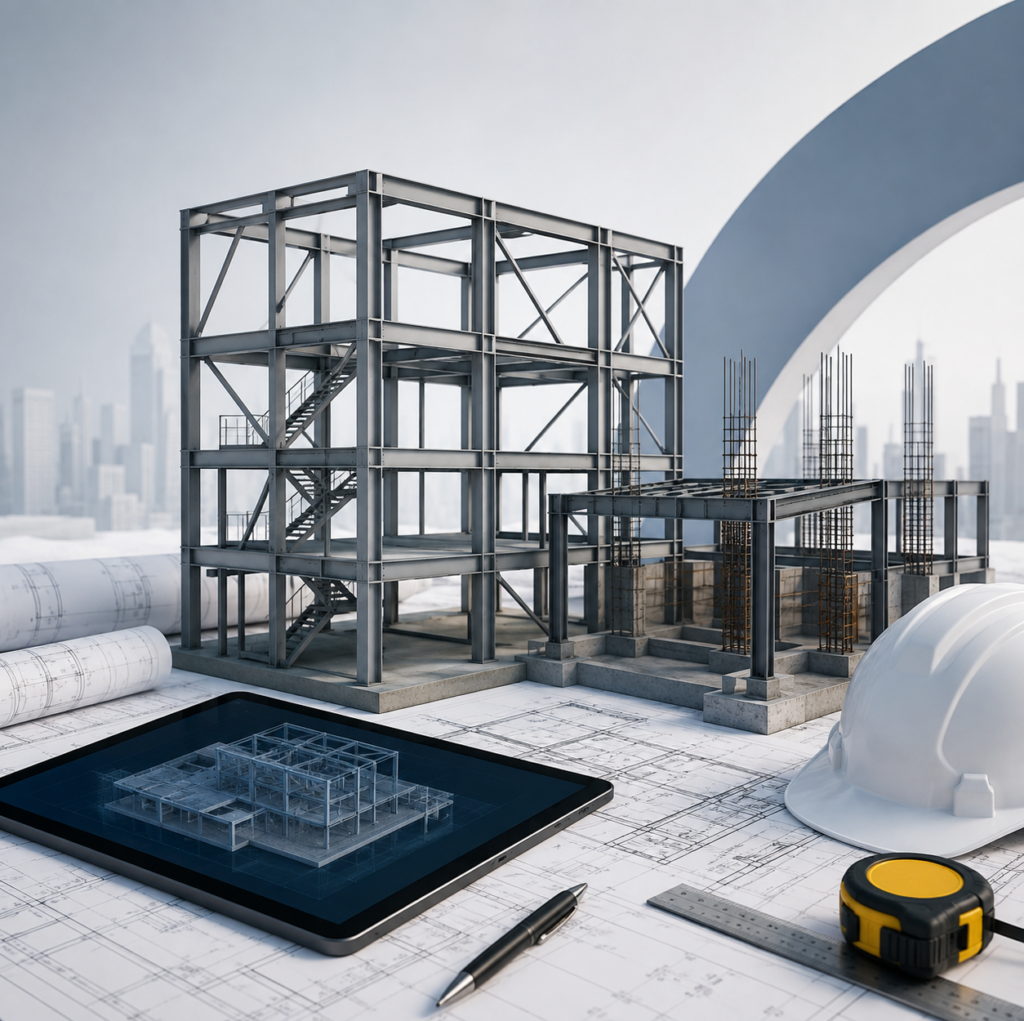
Pre-Engineered Buildings Designed Around Your Requirements

Every business has unique space, operational, and aesthetic requirements. That’s why we don’t believe in one-size-fits-all solutions. Harshini Constructions designs customized PEB structures that optimize layout, maximize structural integrity, and provide the operational flexibility you need.

Whether you require vast column-free spans for manufacturing, multi-level configurations for a commercial complex, or heavy load-bearing capabilities for industrial cranes, our engineering team tailors every beam and column to your exact specifications.

Our Expertise

Core Services

PEB Design Engineering

We design and engineer pre-engineered building systems around your site, usage, dimensions and structural requirements.
From structural analysis to detailed drawings, we create solutions ready for fabrication and site execution.

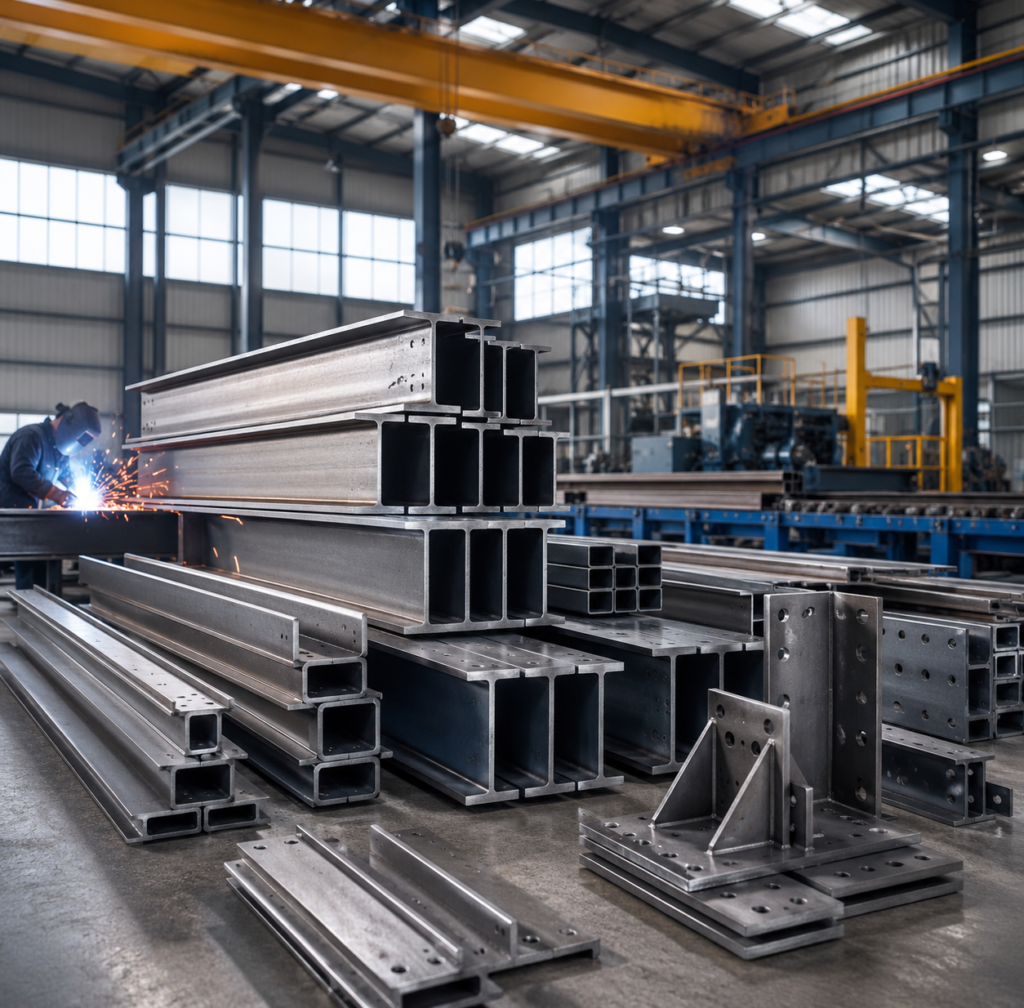
Steel Fabrication

We fabricate primary and secondary structural steel components according to approved drawings and project specifications. Our fabrication process focuses on dimensional accuracy, proper connections and reliable site assembly.

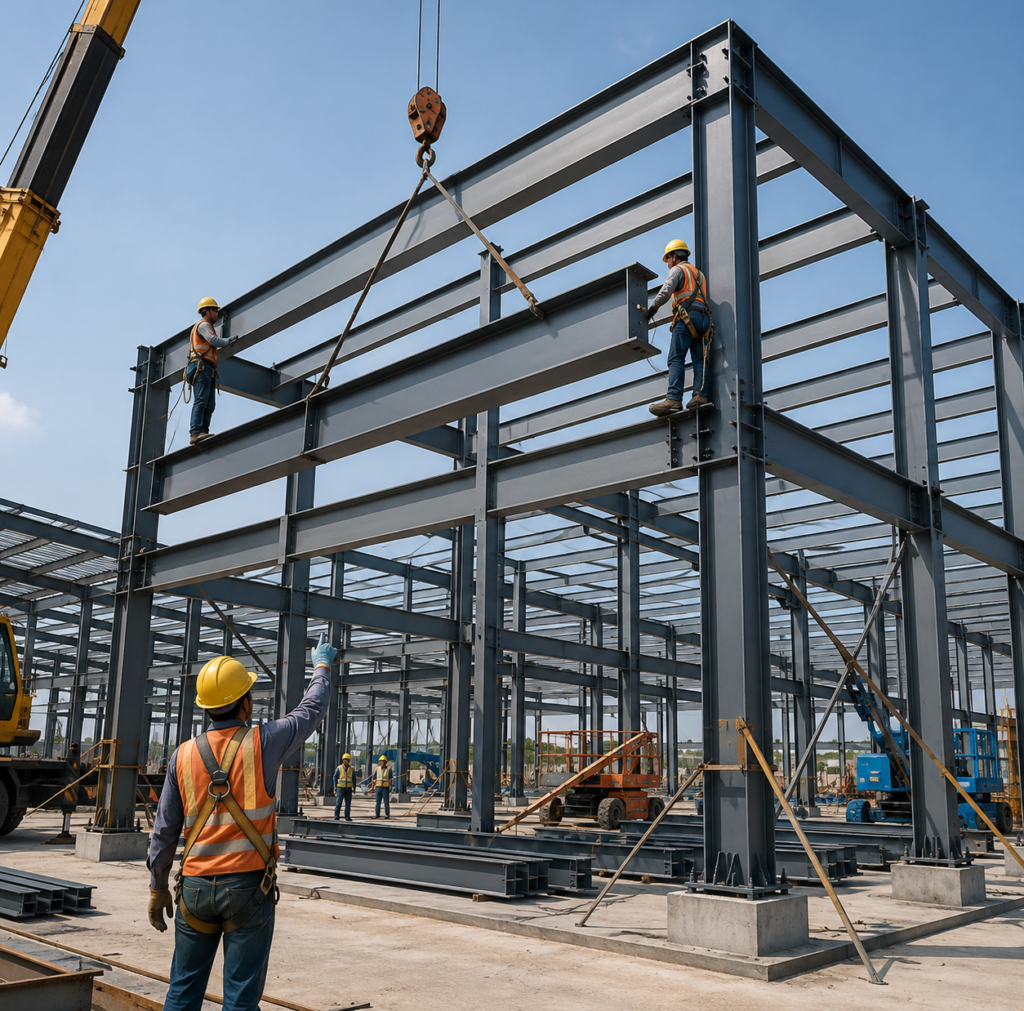
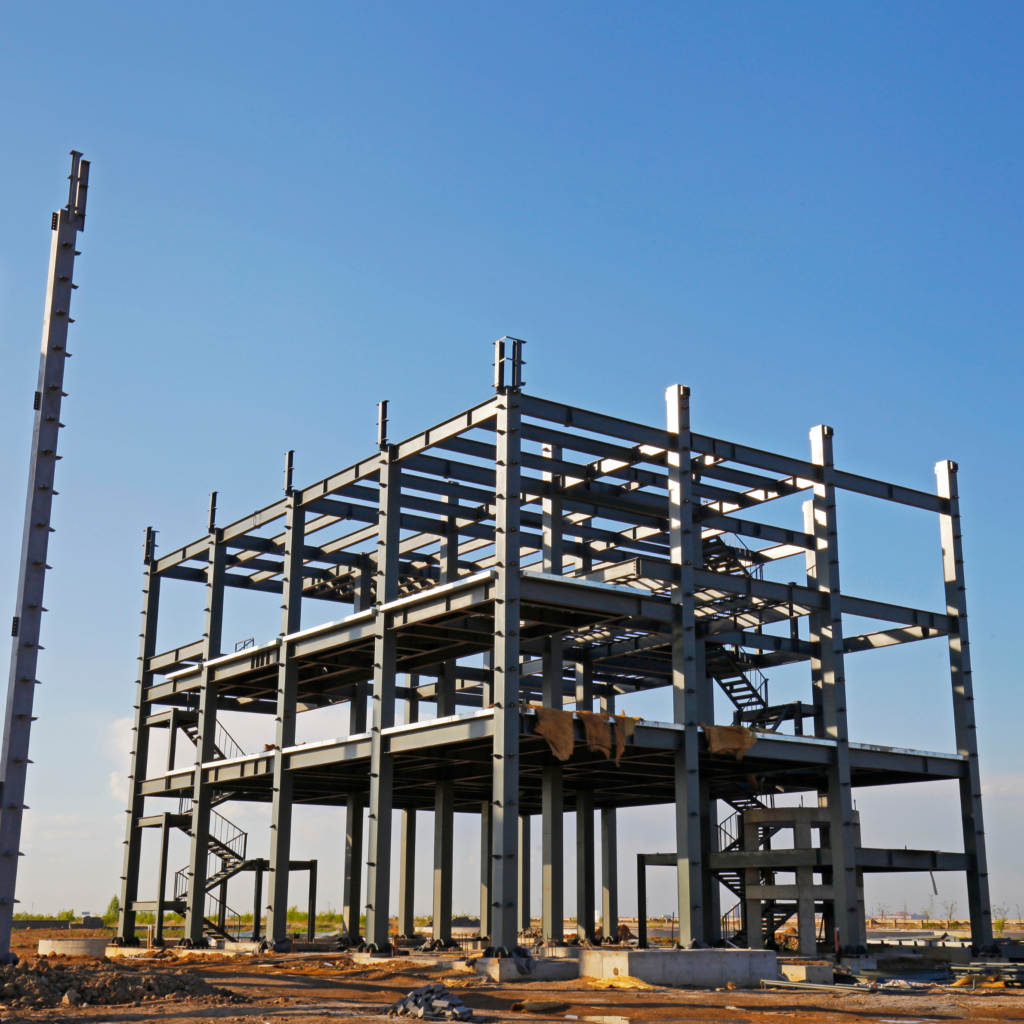
PEB Erection Installation

We handle the on-site assembly and installation of structural steel components, from columns and rafters to secondary framing. Our erection process focuses on proper alignment, structural assembly and coordinated site execution.

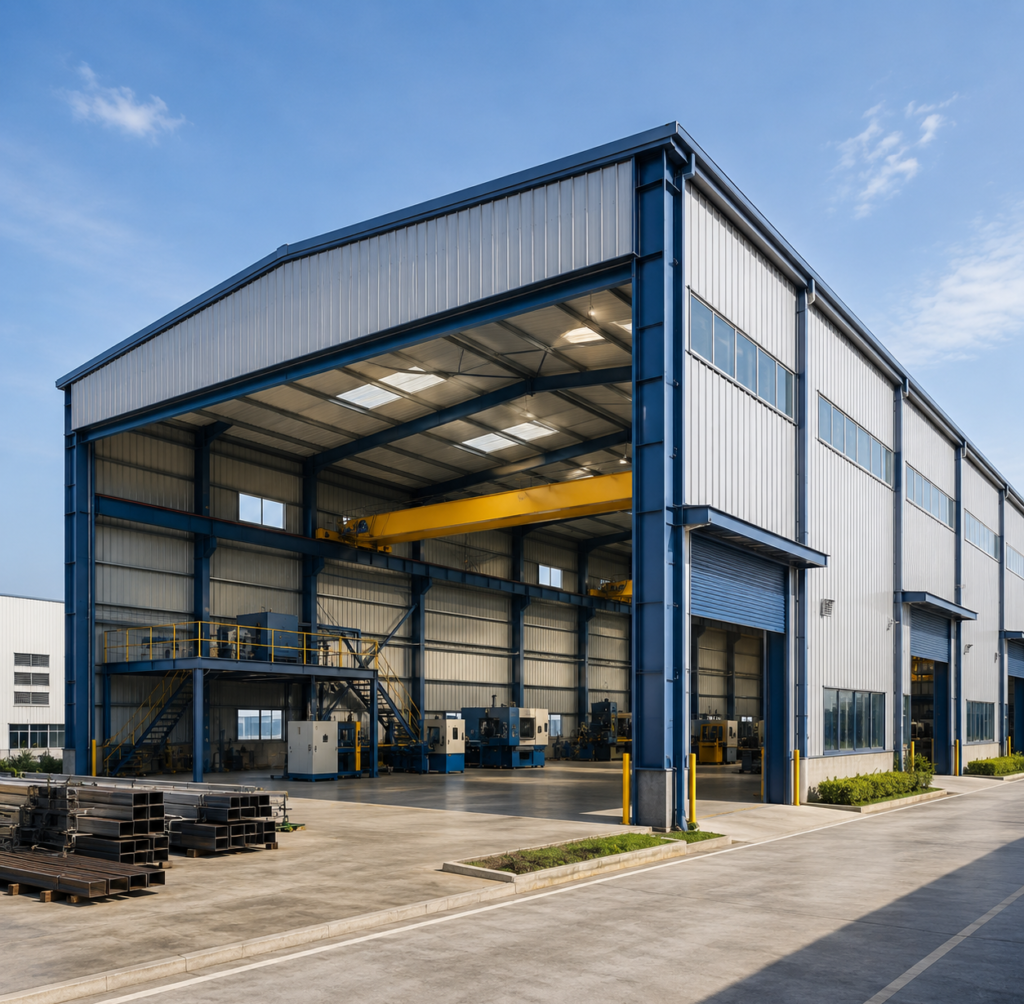
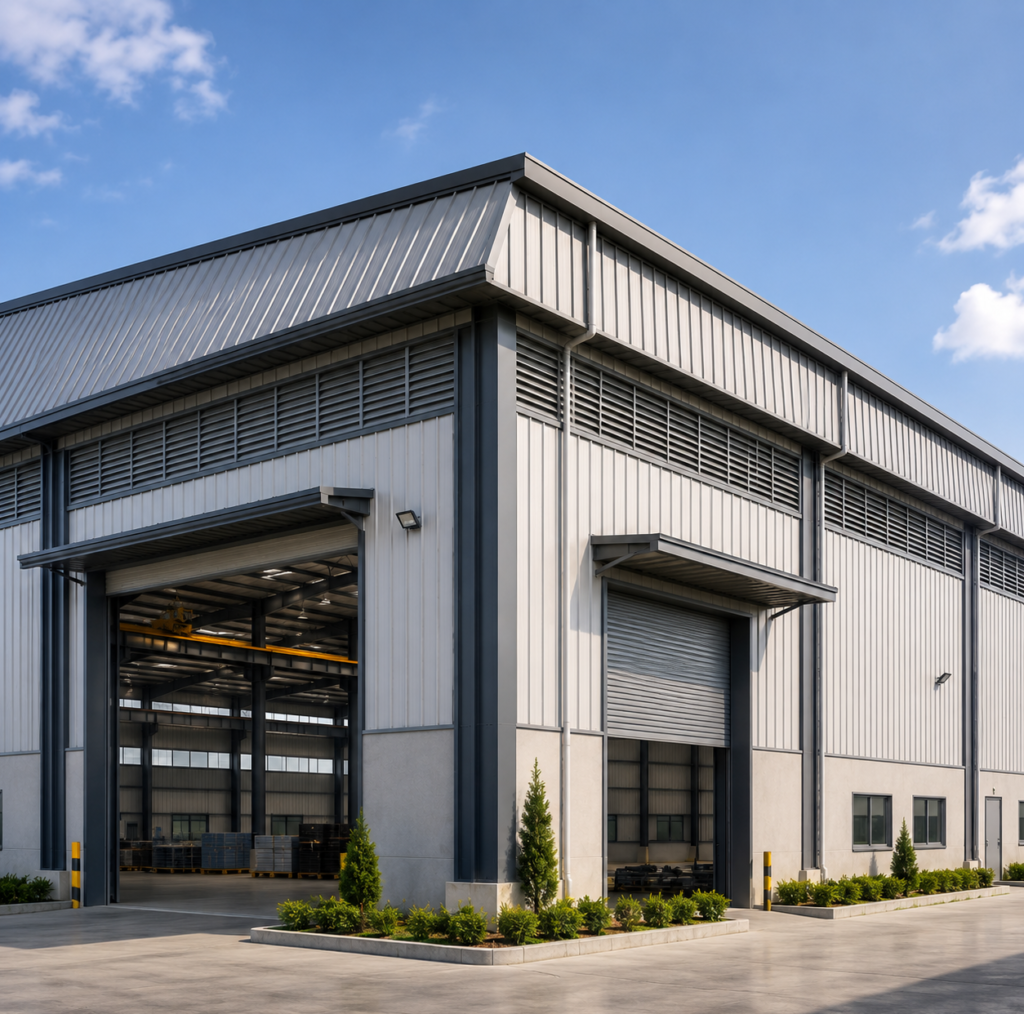
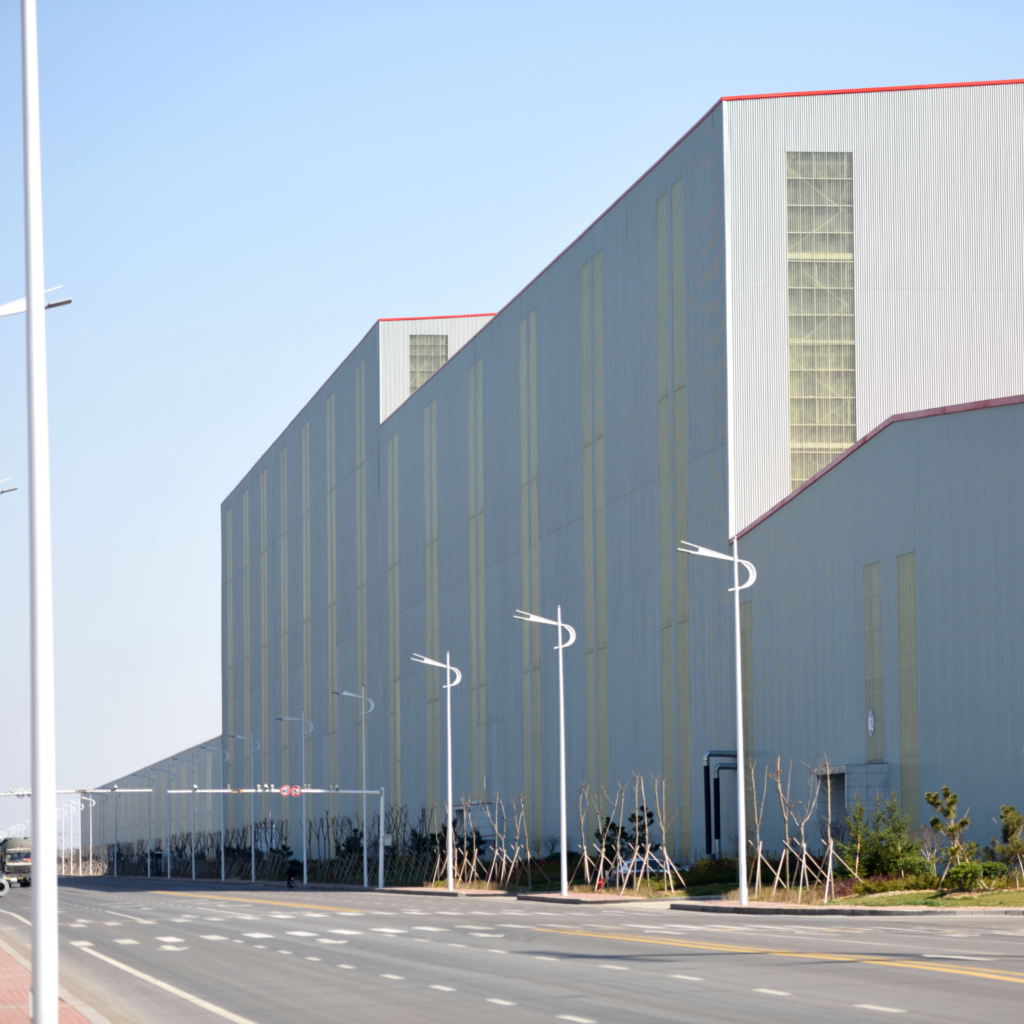
Industrial Shed Buildings

We provide practical PEB solutions for factories, workshops, manufacturing units and other industrial facilities. Each structure is planned around operational requirements such as clear span, height, access, equipment and future needs.

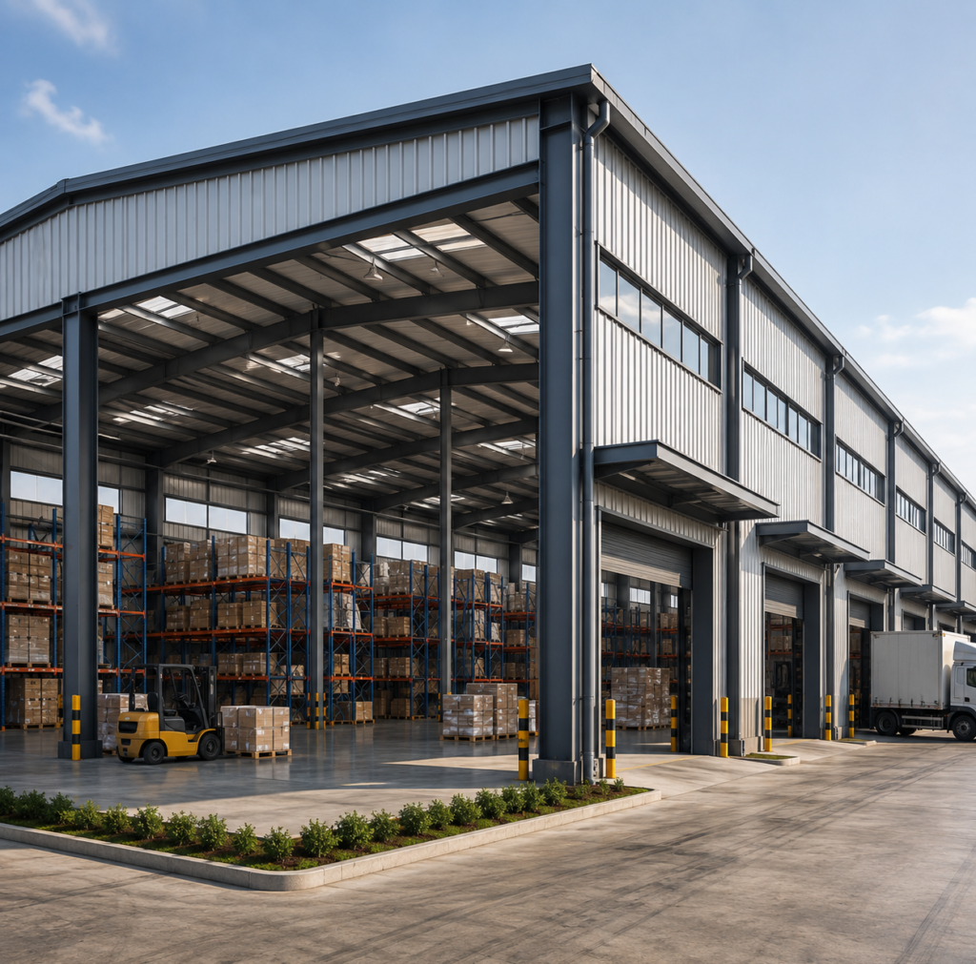
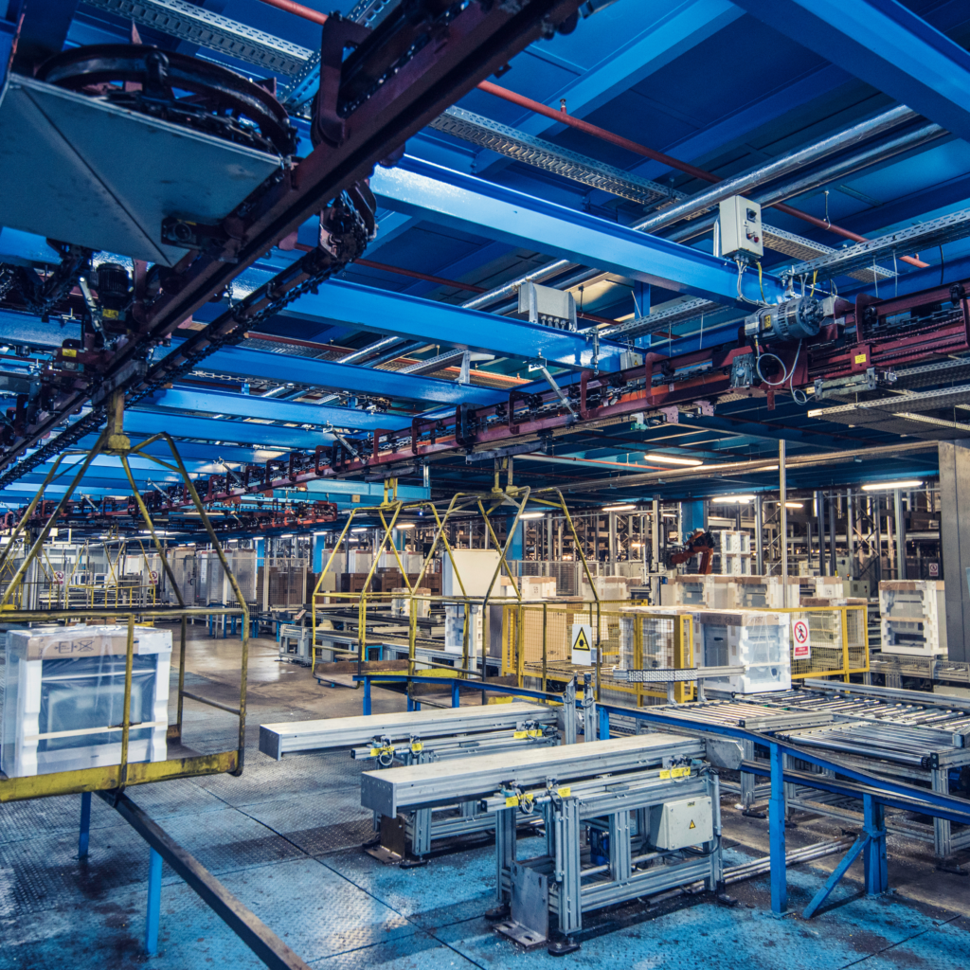
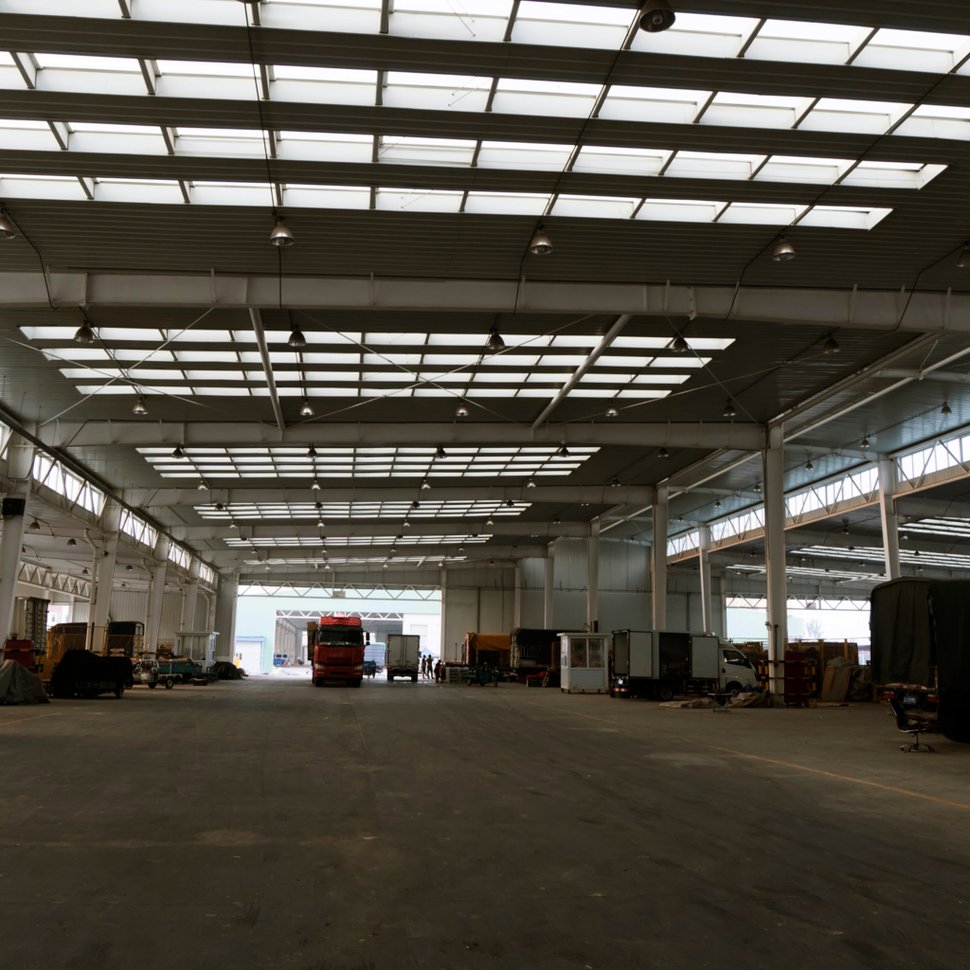
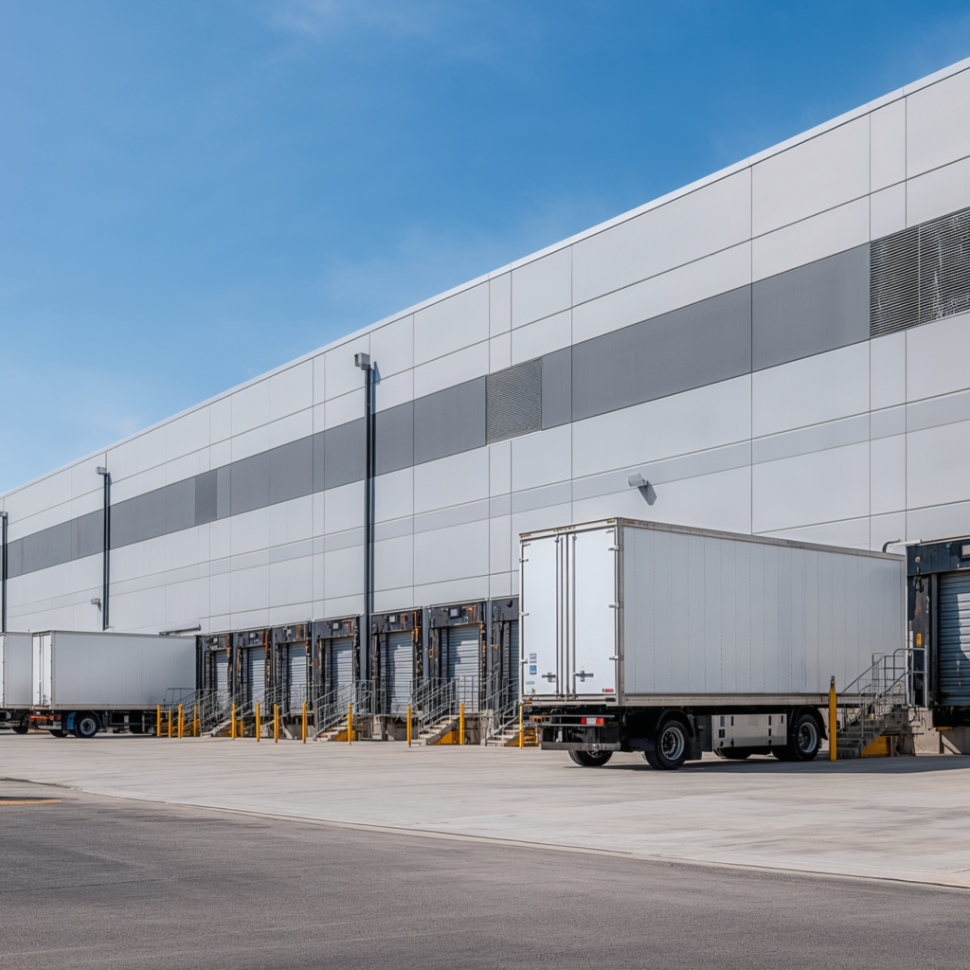
Warehouse Factory Buildings

We build steel structures for warehouses, logistics facilities, storage units and manufacturing environments. Our solutions focus on usable space, material movement, loading access, operational efficiency and project-specific requirements.

Roofing Cladding Solutions

We provide roofing and wall cladding systems that complete and protect the building structure. From roof sheets and flashings to wall panels and insulation, components are coordinated with the overall PEB design.

Why Choose PEB?

Pre-Engineered Buildings offer unparalleled advantages over conventional concrete or field-fabricated steel structures, making them the preferred choice for modern industrial and commercial development.

Faster Construction

Simultaneous foundation laying and factory fabrication reduces overall project time by up to 50%.

Cost-Effective

Optimized material usage, lower foundation costs due to lighter weight, and reduced labor costs result in significant savings.

Clear-Span Capabilities

PEBs allow for massive column-free interiors (often up to 90 meters), maximizing usable space and layout flexibility.

Superior Quality Control

Manufacturing in a controlled factory setting ensures components meet rigorous quality and dimensional standards before arriving on site.

Easy Expansion

Need to grow? PEBs can be easily expanded in length simply by adding more bays to the existing structure.

Sustainability

Steel is highly recyclable, and PEB construction generates significantly less on-site waste compared to traditional methods.

INDUSTRIES WE SERVE

Manufacturing

Warehousing

Engineering

Industrial

Commercial

Logistics

FREQUENTLY ASKED QUESTIONS

A PEB company typically handles or coordinates the engineering, fabrication and erection of pre-engineered steel building systems. Depending on the company and project scope, services may also include roofing, wall cladding, accessories and related structural steel work.

A typical PEB project may include structural engineering, primary and secondary steel framing, fabrication, transportation, erection, roofing, wall cladding and building accessories. The exact scope depends on the project agreement.

Yes. PEB design and engineering form an important part of our service offering, subject to the project scope and requirements.

Yes. We provide structural steel fabrication for PEB and project-specific structural steel requirements.

Yes. Our services include site erection and installation of structural steel components according to the agreed project scope.

Yes. We provide PEB-based industrial shed solutions for manufacturing, workshops, storage, production and other industrial applications.

Yes. PEB systems are widely suited to warehouse applications where large usable spaces, clear spans and efficient building configurations are required.

Yes. Roofing and wall cladding can be included as part of the PEB project scope.

Harshini Constructions is based in Hyderabad, Telangana, and provides PEB and structural steel solutions for projects in Hyderabad and surrounding areas, depending on project requirements.

You can contact us with your project location, building type, approximate dimensions, intended use, available drawings and expected requirements. Our team can then understand the scope and discuss the next steps.

Planning a New Industrial Shed, Warehouse or PEB?

Let our engineers bring your vision to reality with structural precision.

© 2026 Harshini Constructions. All Rights Reserved.